Hospitality 2023 · Delivered
Bar de la Plage
A seafront bar where light, rhythm and materiality carry the atmosphere.
Project facts
- Location
- Nice Côte d’Azur
- Year
- 2023
- Status
- Delivered
- Role & scope
- Selected professional experience
The brief
A bar in the middle of a terminal, with nothing to hide behind
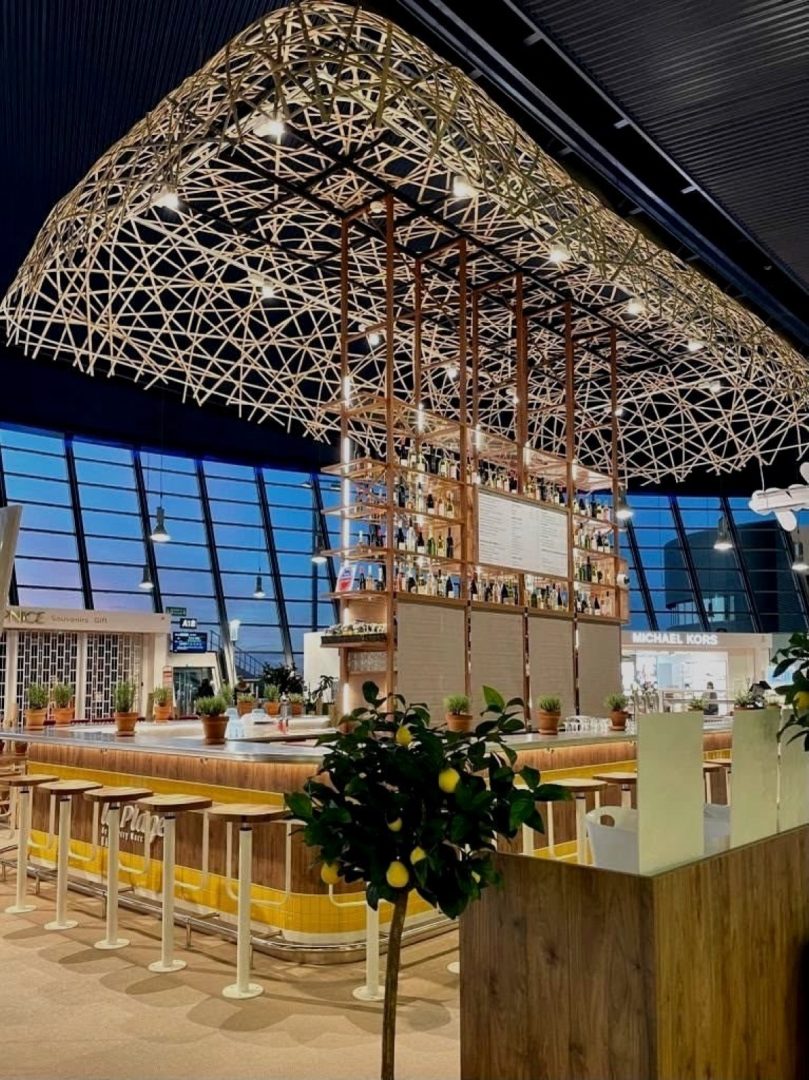
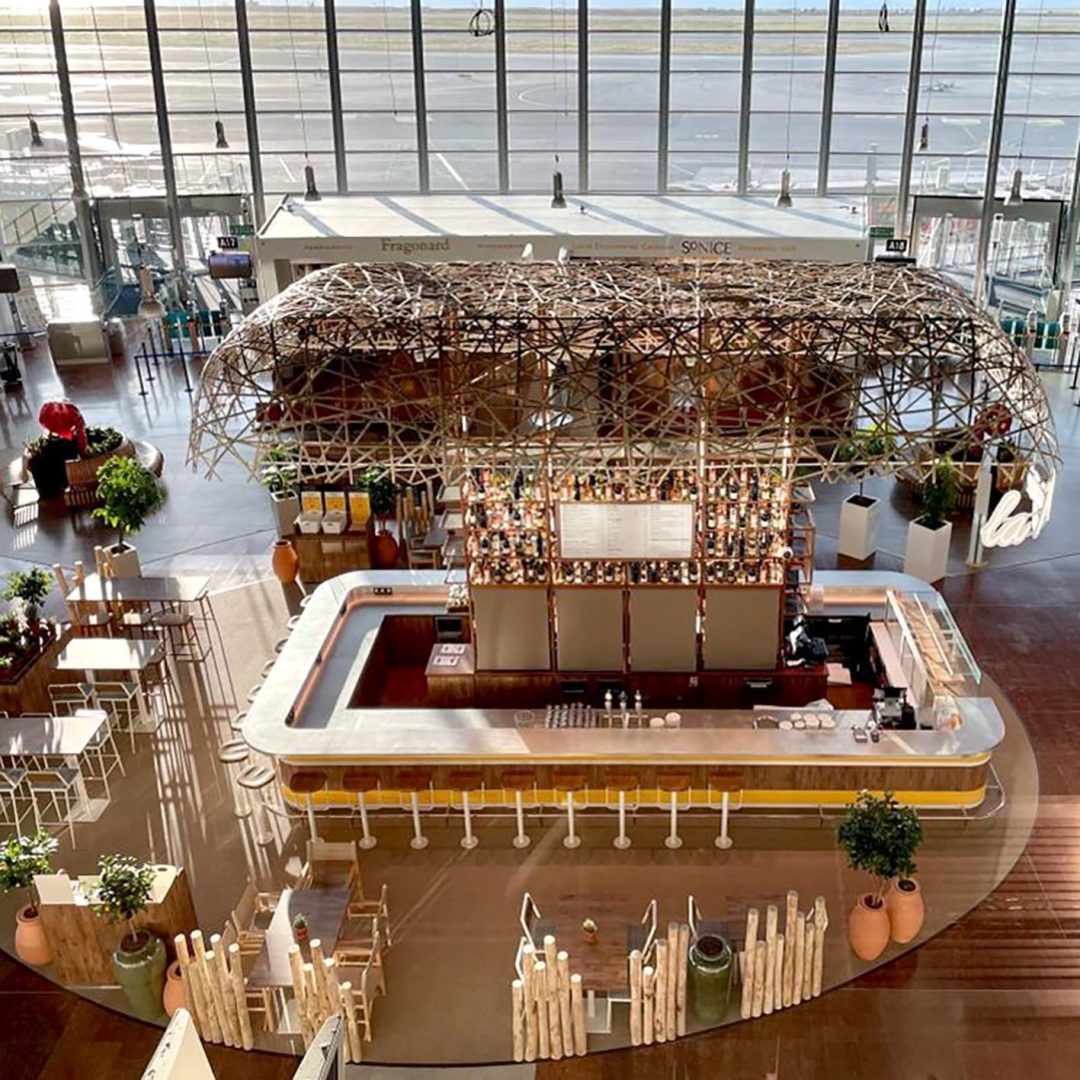
A freestanding bar in the departure hall at Nice, under a fully glazed façade and a black technical ceiling. No walls, no back, no dark corner: the unit is seen from every angle, from the floor and from the level above.
The brief asked for the Mediterranean, a seafront bar in an airport, without a single decorative cliché, and with a footprint that could not obstruct sightlines to the gates.
Concept
A woven canopy, and a bar with no back
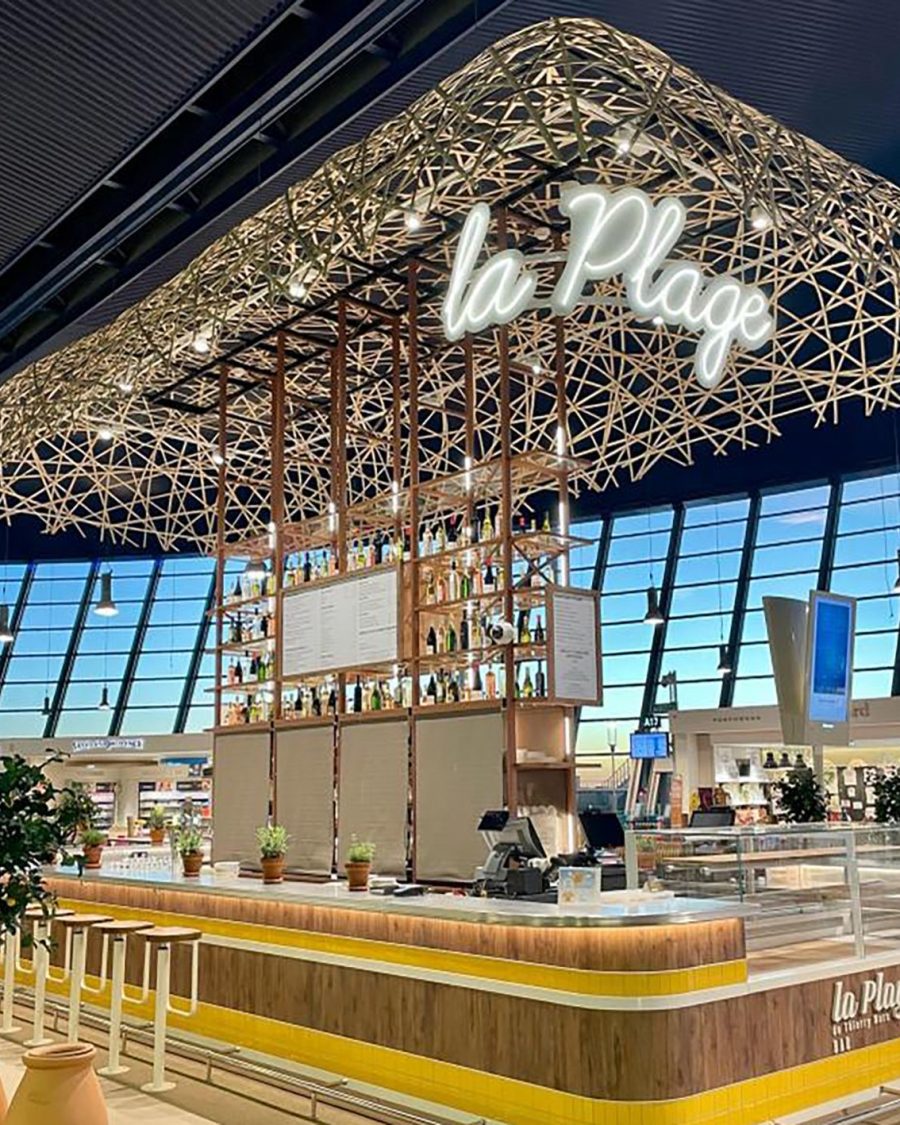
Since the unit has no façade, the ceiling does the work. A woven timber canopy floats above the whole bar: dense enough to read as a roof and give the space beneath it a scale, open enough to keep the terminal’s glazing and daylight visible through it.
Beneath it, the bar is designed to be finished on all four sides, a continuous counter in warm timber with a yellow ceramic base, an open back-bar with bottles lit from within, and planting in terracotta at the perimeter that marks the edge without closing it.
Freestanding, the bar has no façade. The ceiling has to do the work.

What this covered
Concept development through to opening, inside an operating terminal.
-
Concept development
The canopy and the four-sided bar, developed from the brief to a buildable design.
-
Canopy engineering coordination
Weight, fixings and fire performance resolved with the structure and the airport.
-
Bar and back-bar joinery
Counter, base and service side drawn around the operator’s sequence.
-
FF&E and planting
Stools, tables, terracotta and planting scheduled and tracked to the opening.
-
Airport compliance and site
Access, night works, evacuation clearances and snagging through to handover.
Delivery
Assembled in the terminal, between two flights
Everything was brought airside in pieces, escorted, and assembled at night. The canopy was prefabricated in sections sized by the service lift and the doors, then jointed in place, the reason its geometry is repetitive rather than continuous.
Evacuation clearances around the unit were checked with the airport at each stage, and the planted perimeter was set to the line they fixed.