Workplace 2024 · Delivered
Emissive
A workplace shaped around how the teams actually move through the day, from first brief to handover.
Project facts
- Location
- Paris, France
- Year
- 2024
- Status
- Delivered
- Role & scope
- BEDI DESIGN: Full-scope
The brief
A studio that had outgrown its own floor
A growing team on a floor laid out for a smaller one: desks added wherever they fitted, meetings held in the only enclosed room, and nowhere at all to stop working for ten minutes.
The brief was not to add square metres, there were none to add, but to find out how the teams actually move through a day, and to lay the floor out around that.

Concept
Work, meet, retreat, laid out as a route
The floor is organised as a sequence rather than a grid. The entrance opens onto a lounge that absorbs arrivals and informal conversations; the open workspace sits behind it, held by storage walls that double as acoustic screens; meeting rooms and the break room close the far end, where interruption costs least.
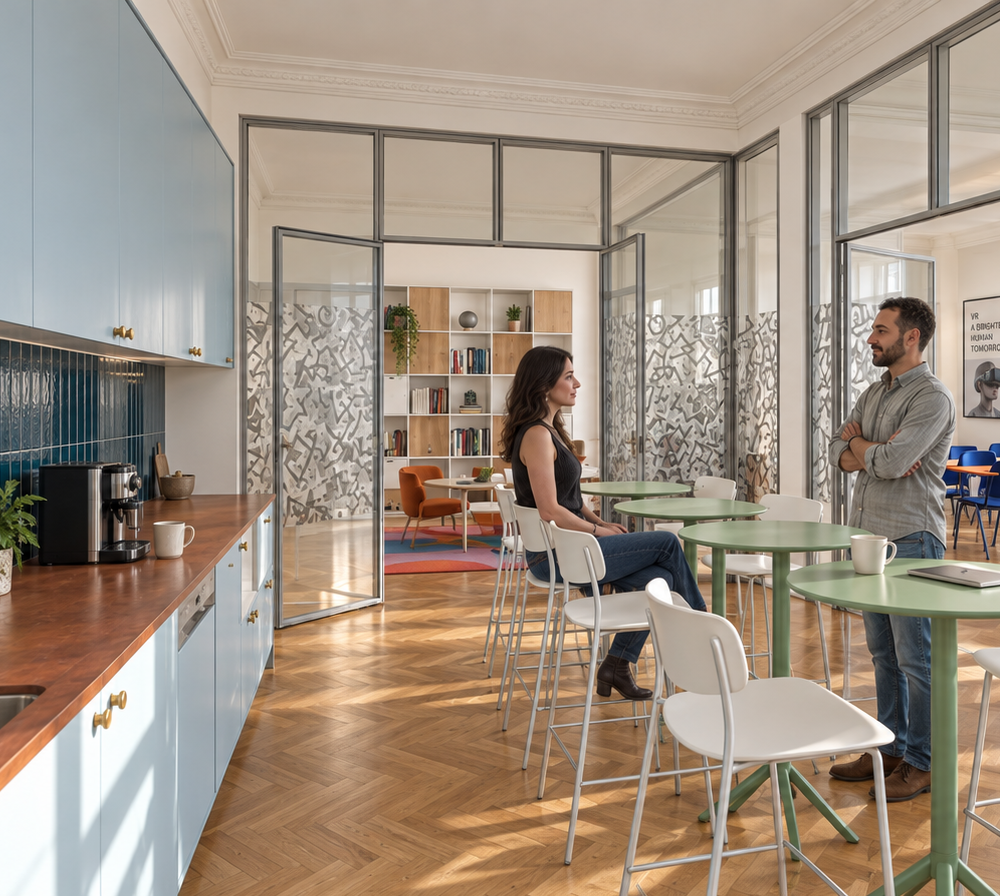
Glazed partitions keep the daylight travelling across the whole depth, and the graphic film on them gives privacy without turning the rooms into boxes.

A workplace is planned in minutes, not square metres.

What we handled
Full scope, from the workplace survey through to handover.
-
Workplace survey
How the teams actually use the floor across a week, before any line was drawn.
-
Space planning and zoning
The route from entrance to break room, and the densities each zone can carry.
-
Joinery and storage
Storage walls drawn as acoustic screens, so one element does two jobs.
-
Acoustics and lighting
Treatment and circuits developed together, zone by zone.
-
Site coordination
Phasing, trade coordination and snagging through to handover.
Delivery
Phased around a team that kept working
The floor stayed occupied throughout. The work was cut into phases that each freed one zone at a time, with the storage walls installed first so the open floor could be screened while the rooms behind it were built.
The partitions were set out on site against the existing structure rather than off the drawing, the building does not offer a square grid, and glazed partitions are unforgiving of the difference.
