Hospitality 2024 · Concept
Bey Steakhouse
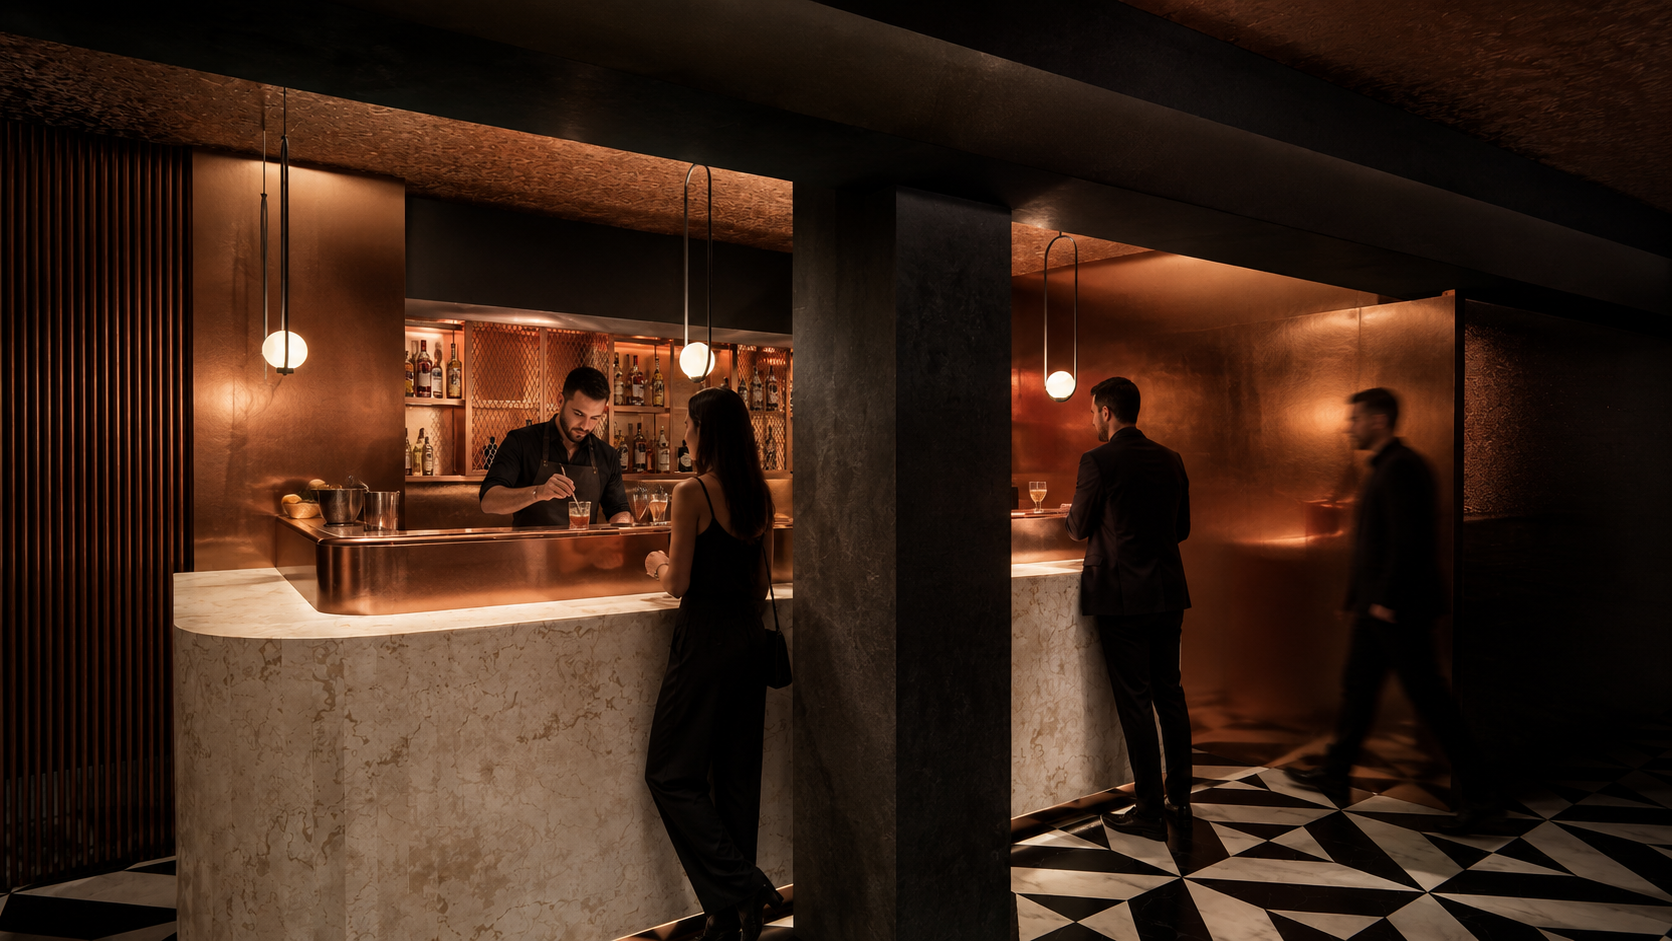
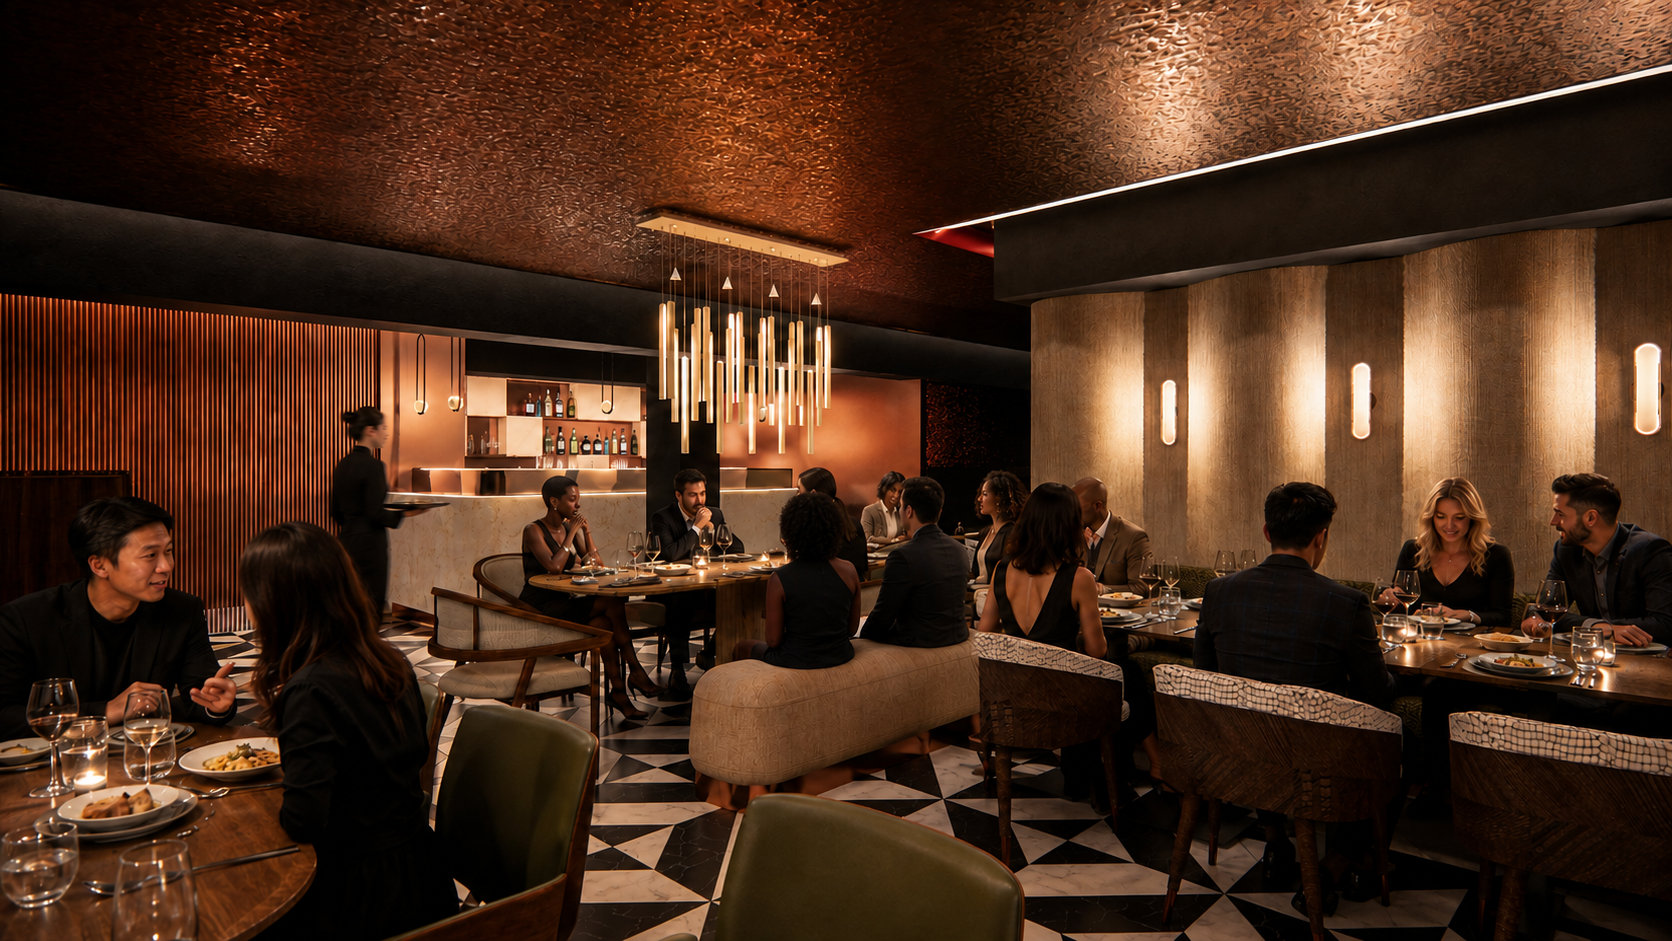
A steakhouse built around fire and shadow, copper, travertine and low light, so the room reads as one continuous evening.
Project facts
- Location
- Paris, France
- Year
- 2024
- Surface
- 310 m²
- Status
- Concept
- Role & scope
- BEDI DESIGN: Full scope, concept to handover
The brief
A successful restaurant ready for a new chapter
Bey Steakhouse was already an established and successful restaurant, but its interior no longer reflected the quality, maturity or ambition of the business. The existing concept had aged, the different areas lacked cohesion, and the overall experience needed a stronger identity.
The commission was therefore conceived as a complete revamp rather than a cosmetic update. From the entrance and bar to the main dining room, VIP area and guest circulation, the entire restaurant was reconsidered as one coherent project—designed to support the next chapter of an already proven address.
Concept
A new identity, built from the inside out
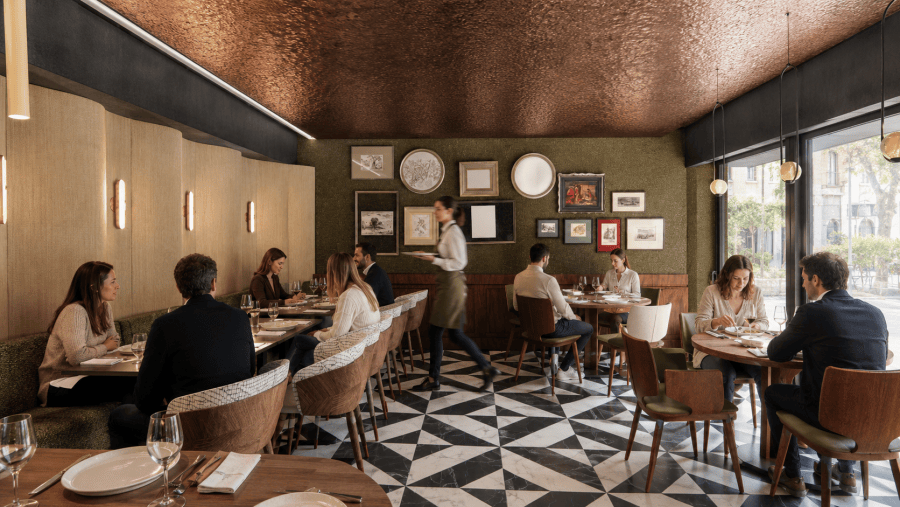
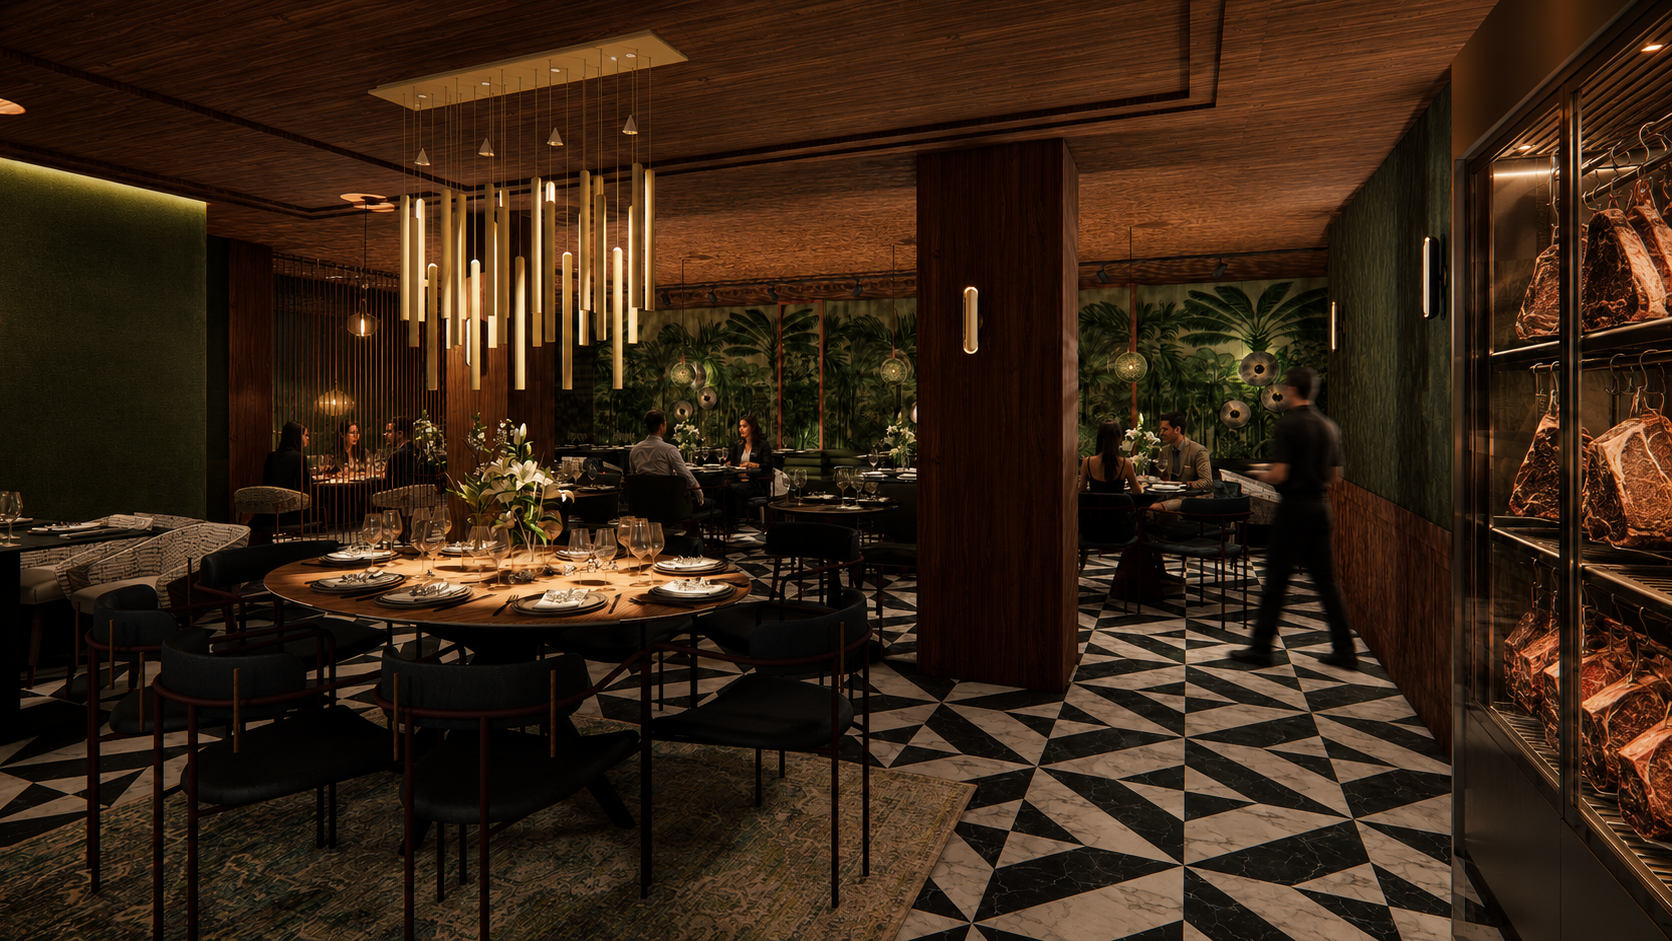
The new concept draws on the elemental codes of a steakhouse—fire, depth, craftsmanship and generosity—while moving beyond the predictable language of dark leather and heavy timber. The redesign introduces a richer, more contemporary material vocabulary: walnut ceiling mouldings, graphic black-and-white marble, patinated copper, stretched olive velvet and a panoramic botanical wall.
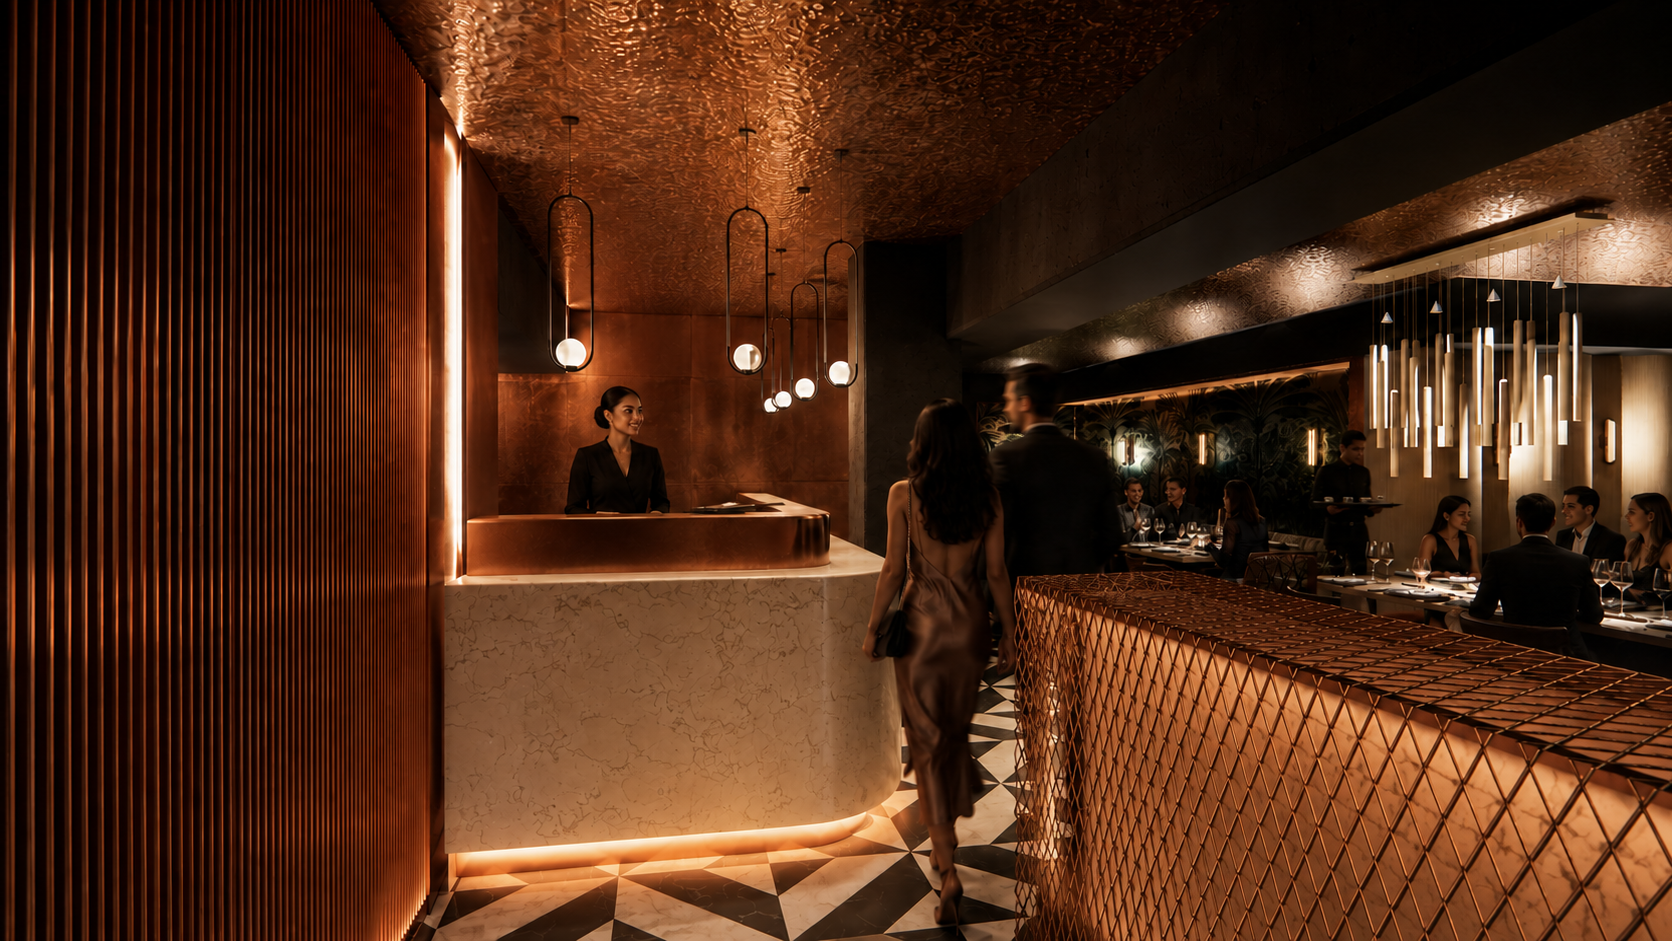
The restaurant unfolds as a sequence of distinct but connected experiences. The illuminated meat-maturation fridge turns the product into part of the arrival, while fine tensioned copper cables create a sense of privacy around the VIP lounge without closing it off. Warm, layered lighting brings the materials together and allows the atmosphere to evolve naturally throughout service.
The project was not about changing what made Bey successful. It was about creating an interior that finally reflected the restaurant it had become.
What we handled
Full scope, from the first concept sketch to the evening the room opened.
-
Concept and spatial narrative
Programming, zoning and the material direction the whole project is measured against.
-
Bespoke joinery
Bar block, back-bar, banquettes and the fluted street screen, drawn and prototyped with the workshop.
-
Lighting design
Three separate circuits, service, dinner and late, so one room carries three atmospheres.
-
FF&E procurement
Chairs, tables, tableware and decorative lighting scheduled, costed and tracked to the opening date.
-
Site supervision
Weekly site presence, mock-up validation and snagging through to handover.
Design outcome
A complete transformation for the next chapter
The proposal gives Bey Steakhouse a more distinctive and mature identity while preserving the warmth and generosity that made the restaurant successful. The new layout creates a clearer journey from the entrance to the main dining room and VIP lounge, with each area connected through a consistent language of materials, lighting and detail.
Rather than applying a new decorative layer to the existing space, the project rebuilds the experience as a whole. Every decision, from the ceiling mouldings and tensioned copper screens to the velvet walls and visible meat maturation fridge, contributes to a restaurant that feels more coherent, memorable and aligned with the business it has become.

The project in four views
Expertise applied