Retail 2022 · Delivered
Printemps Nation: Athleisure
Concept adaptation and design development for the athleisure floor.
Project facts
- Location
- Printemps Nation, Paris, France
- Year
- 2022
- Status
- Delivered
- Role & scope
- Selected professional experience: Concept adaptation & design development
The brief
A concept written for another floor
The athleisure department arrived with a concept designed elsewhere, for a floor with different dimensions, a different ceiling and a different position in the store. Adapting it meant keeping what makes it recognisable and rebuilding everything the geometry no longer allowed.
The role was adaptation and design development: taking the concept to buildable drawings for this floor, then following it through to installation.
Concept
A track, drawn on the floor
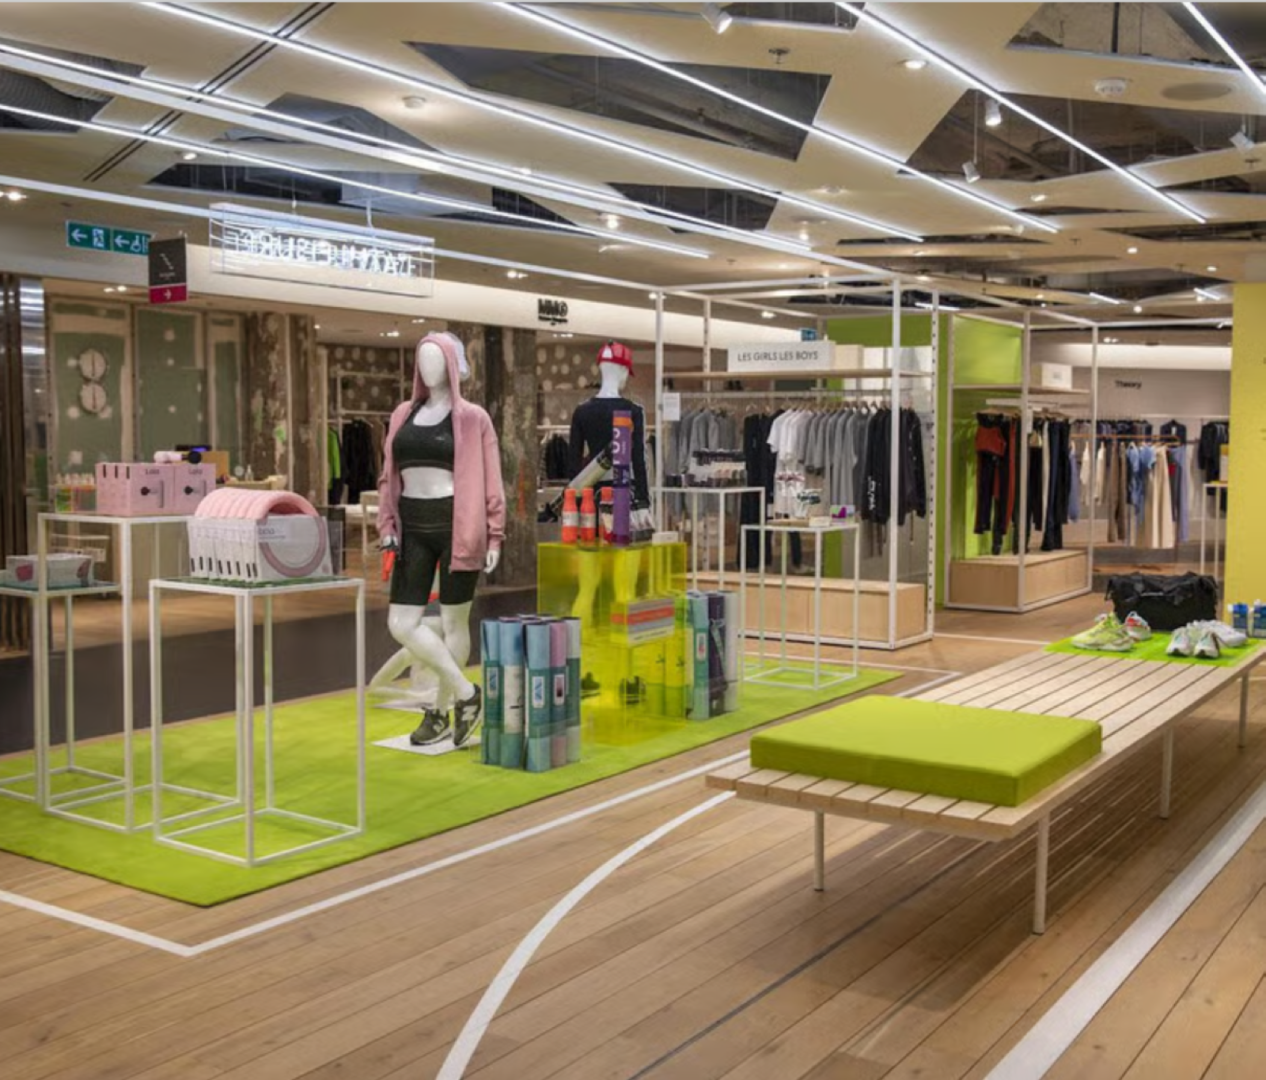
The strongest device in the concept, a running track marked on the floor, survives the change of geometry, because a line costs nothing in height and adapts to any plan. It is redrawn to this floor: it sets the route through the department, turns where the department turns, and does the work a partition would have done.
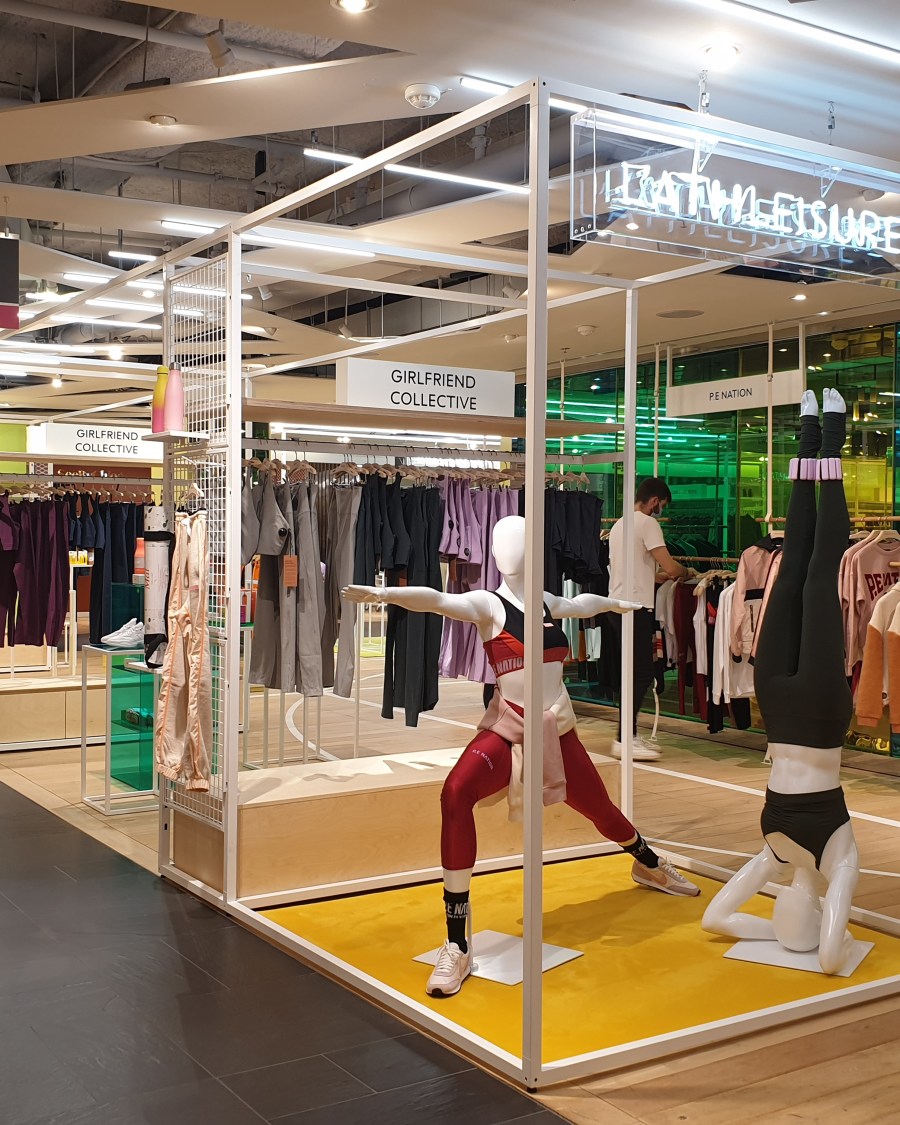
The rest follows the same economy. Green podiums mark the entrance, white tubular fixtures stay light against a low ceiling, and the department is left open to its neighbours.
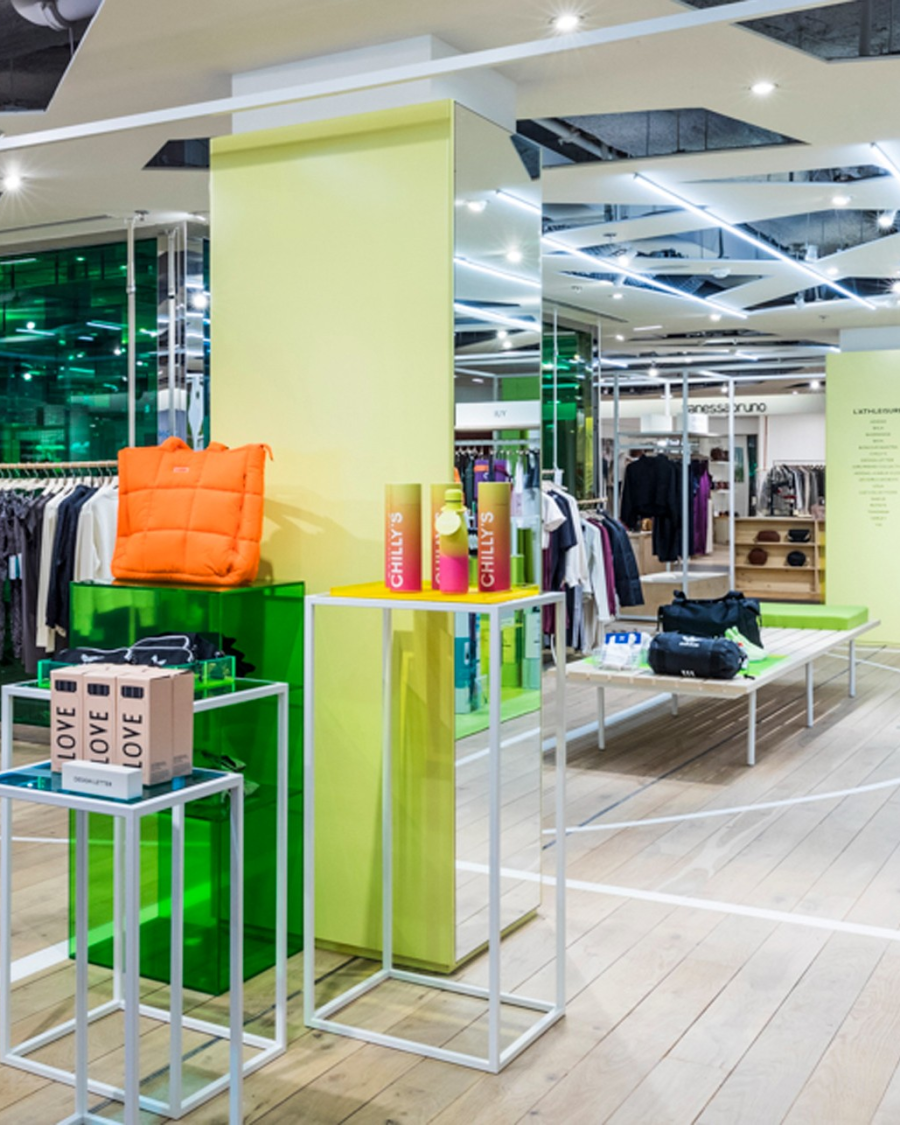
The line on the floor does what a wall would have done.
What this covered
Concept adaptation and design development, through to installation.
-
Concept adaptation
The original concept read against this floor, and rebuilt where the geometry required it.
-
Technical development
Execution drawings for the department, its podiums and its fixtures.
-
Fixture and fitting schedules
What is ordered, from whom, in what finish and to what date.
-
Supplier follow-up
Shop drawings checked, samples validated, deliveries tracked.
-
Installation coordination
Night installation on a trading floor, and snagging before opening.
Delivery
Installed between two trading days
A department store floor never closes for a fit-out. The department was installed in night windows, zone by zone, with the track laid first because everything else is positioned from it.
The floor markings were set out on site against the existing structure, which is the only way to get a drawn line to meet a real column where it should.