Residential In progress
Maison Morangis
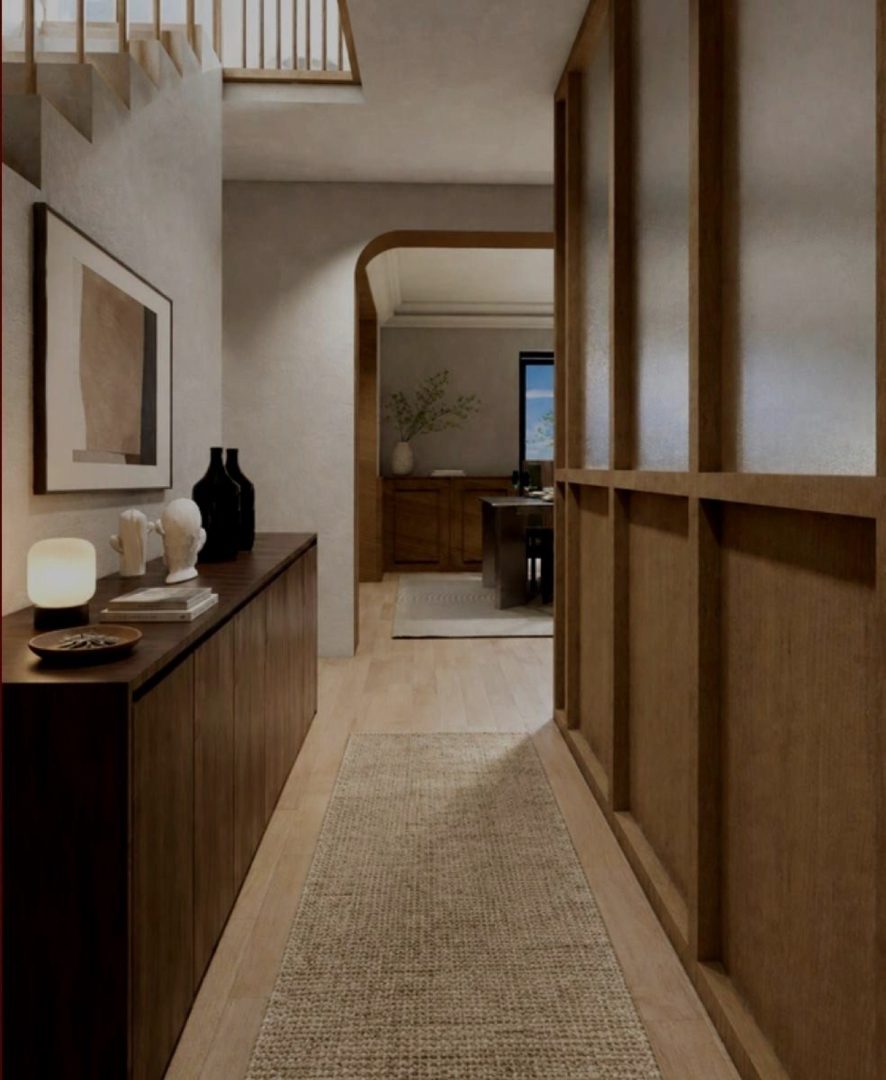
A private residence approached from circulation and light before style, with joinery resolved down to the smallest junction.
Project facts
- Location
- Île-de-France
- Status
- In progress
- Role & scope
- BEDI DESIGN: Full-scope
The brief
A family house that had lost its middle
A private house with generous rooms and an unusable centre: a dark corridor running the depth of the plan, a staircase that arrived nowhere in particular, and every room treated as a separate decision by successive owners.
The family asked for more space. The plan showed the space was already there, it was the circulation that was spending it.
Concept
Circulation first, then everything else
The project starts with the corridor. It is widened where it can be, lined on one side with full-height joinery, and opened at its far end so that daylight from the rear rooms travels the length of the house. What was a dark passage becomes the room that connects the others.
Materials follow the same logic: warm timber and lime-washed walls in the circulation, so that the rooms opening off it can each have their own character without the house falling apart.
In a house, the corridor decides more than the living room.
What we handle
Full scope, from the survey of the existing house through to handover.
-
Survey and spatial strategy
Reading the existing structure, its light and the way the family already moves through it.
-
Bespoke joinery
Storage, the entrance wall and the kitchen, resolved down to the smallest junction.
-
Materials and light
Finishes and lighting developed together, room by room, against one palette.
-
Technical drawings
Execution drawings and schedules issued to the trades.
-
Site coordination
Site presence, trade coordination and snagging through to handover.
Delivery
On site, junction by junction
The work is running with the family in place, which sets the sequence: the circulation and the joinery first, so the house stays usable, then the rooms one at a time.
Every junction between old and new is drawn rather than left to the trades, an existing house rarely gives a square wall, and the joinery is what makes the difference visible or invisible.
The house so far

Expertise applied