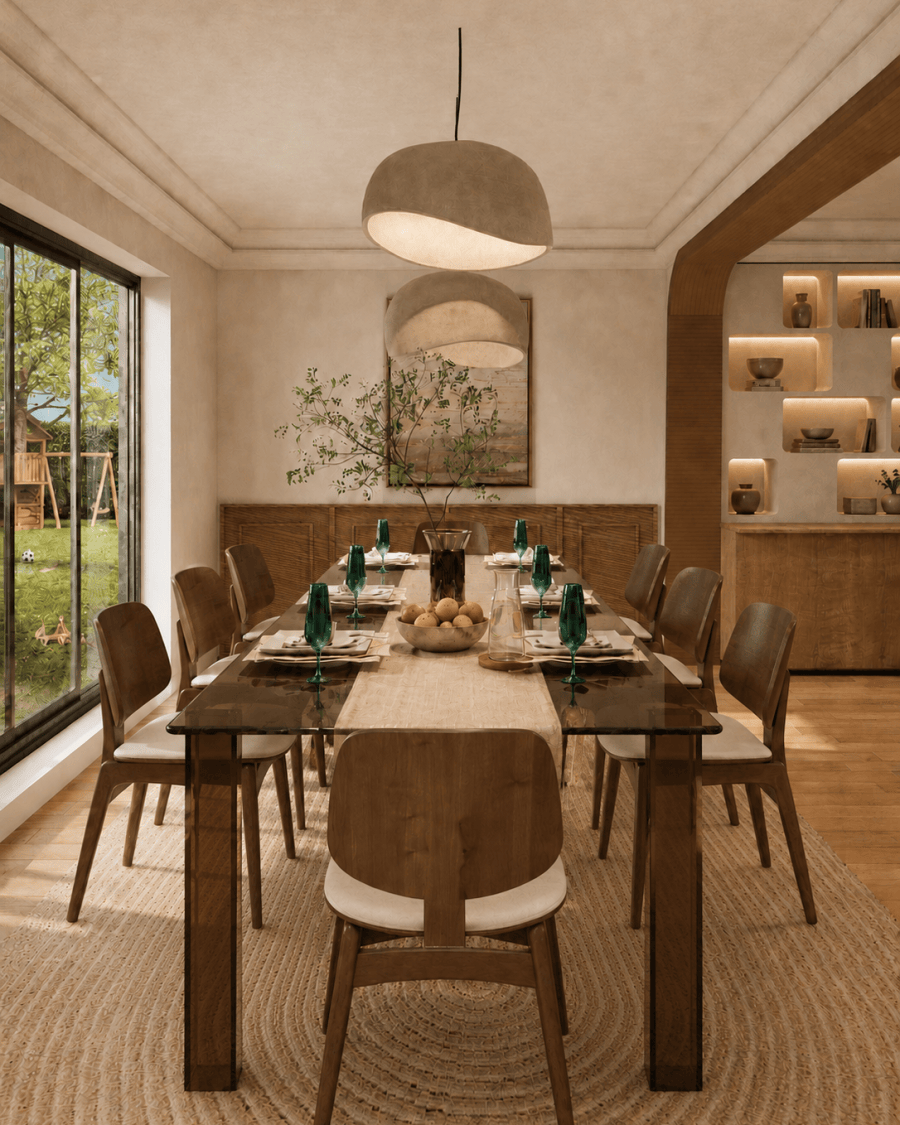
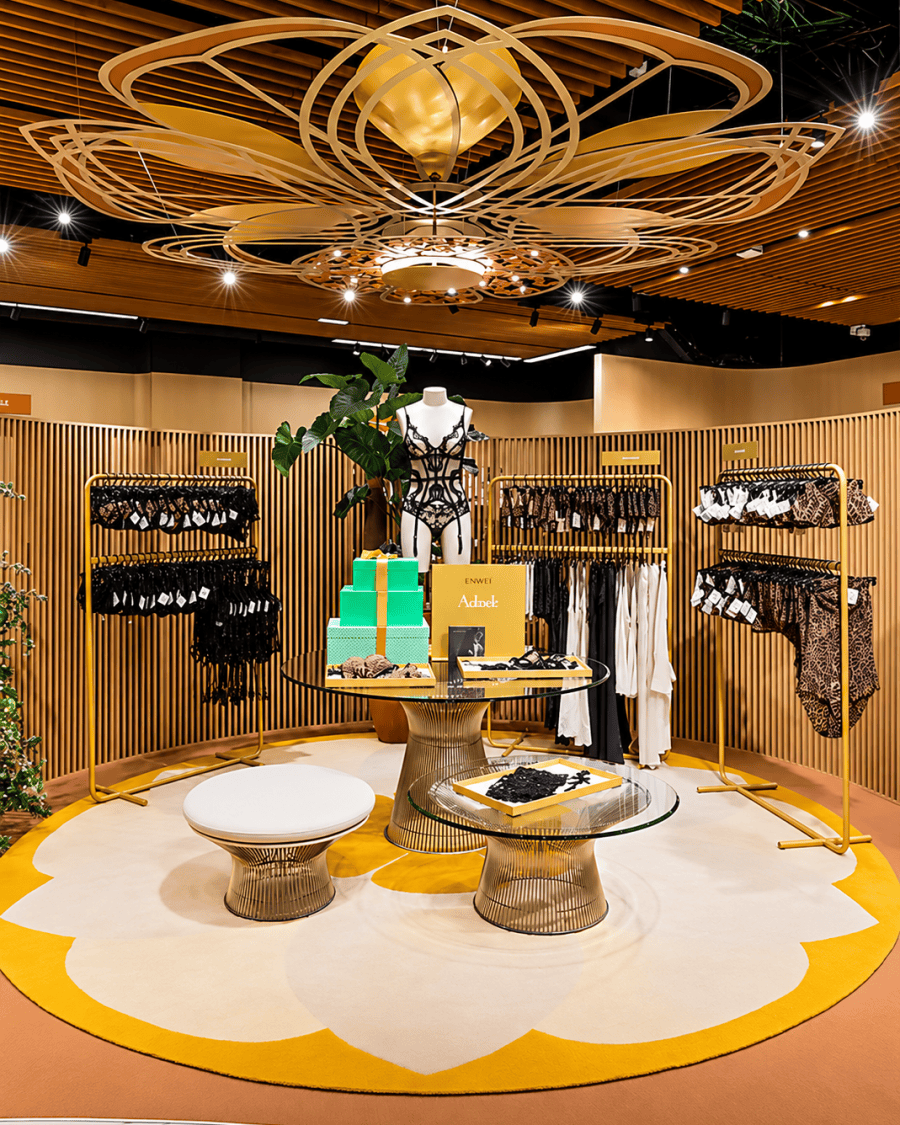
Expertise Fig. 02
Interior Architecture
Volumes, light and material, worked together. The architecture that carries the narrative into built space, nothing decorative, everything intentional.
Deliverables
- Layouts, volumes and circulation
- Material, finish and lighting design
- Bespoke furniture and joinery
- 3D studies and visualisation
01
Interior architecture, not decoration
An interior is not assembled from attractive objects. It is conceived as a coherent system of uses, proportions, light, materials and emotion, and interior architecture is the discipline that resolves that system into built space.
This is the core of BEDI DESIGN’s work: taking the intent set during strategy and concept and developing it into volumes, surfaces, joinery and light that hold together at every scale, from the plan down to the junction between two materials.
02
Volumes, layouts and circulation
Plans are designed as sequences, not floor areas. How you enter, what you see first, where the eye rests, where the body slows down, a hotel lobby, a boutique or an apartment is judged on that choreography long before anyone notices the specification.
Ceiling heights, thresholds, sightlines and the placement of services are resolved together, so that technical reality reinforces the experience instead of eroding it later.
03
Materials, finishes and light
A stone reads differently at 2700K and at 4000K; a fluted oak facade only works if the grazing light that reveals it is designed with it. We work through samples, mock-ups and lighting studies until the palette holds under the conditions the space will actually be used in, including humidity, sunlight and maintenance realities in tropical climates.
Each specification is chosen for how it ages as much as for how it photographs.
Material and light are developed as a single decision.
04
Bespoke furniture and joinery
Where a standard piece would compromise the intent, we design it. Reception desks, bar fronts, wardrobes, banquettes, display systems and lighting fixtures are developed as drawings and prototypes with the workshops that will make them, dimensioned, detailed and costed rather than sketched.
Bespoke design is also a spatial tool: a single well-placed piece of joinery often resolves a circulation problem that no amount of loose furniture will fix.


05
3D as a method
Visualisation is used throughout as a design instrument, not as a sales image produced at the end. Volumes, materials and lighting are tested in 3D as they are decided, which is how a client can arbitrate on something close to the built result, and how errors are caught while they still cost nothing.
06
Sectors
Hospitality, retail, workplace and residential. The method is shared; the constraints are not. Hospitality answers to operations and guest experience, retail to conversion and brand, workplace to use and acoustics, residential to daily life. Each project is stated with its exact scope in selected work.
What you receive
Working with a studio that also handles execution changes what gets drawn: nothing is specified that the studio would not be prepared to defend on site three months later.
-
Developed plans, elevations and sections
Volumes, partitions, circulation and setting-out.
-
A material and finish schedule
With samples and, where it matters, mock-ups.
-
A lighting design coordinated with the material palette rather than added over it.
-
Bespoke furniture and joinery drawings
Dimensioned and costed with the workshops.
-
3D studies used to arbitrate as the design is decided.
Common questions
What is the difference between interior architecture and interior design?
Interior design largely works with the finishes and furnishing of an existing space. Interior architecture works on the space itself, volumes, partitions, circulation, light and technical envelope, with the structural and regulatory reasoning that comes with it. BEDI DESIGN works on both, from the same drawing.
Do you take on projects already in progress?
Yes, provided the existing intent can still be respected or explicitly revised. The first step is a review of the current package before proposing a scope.
What happens after the design is approved?
It moves into technical development and delivery: buildable drawings, procurement and site supervision through to handover.
In practice