Hospitality In progress
KWENU
A flagship restaurant conceived as a single composition, volumes, light, bespoke furniture and material identity developed together.
Project facts
- Location
- Monte-Carlo
- Status
- In progress
- Role & scope
- BEDI DESIGN: Full-scope
The brief
A flagship that had to feel intimate
A flagship restaurant in Monte-Carlo, on a site that gives height but very little daylight at the back. The client wanted a room that could carry a name, something people describe when they leave, without the hardness that usually comes with a signature interior.
The brief was set as a single instruction: one composition. Volumes, light, bespoke furniture and material identity are developed together, not layered one after the other.
Concept
Earth, fibre, and one source of light
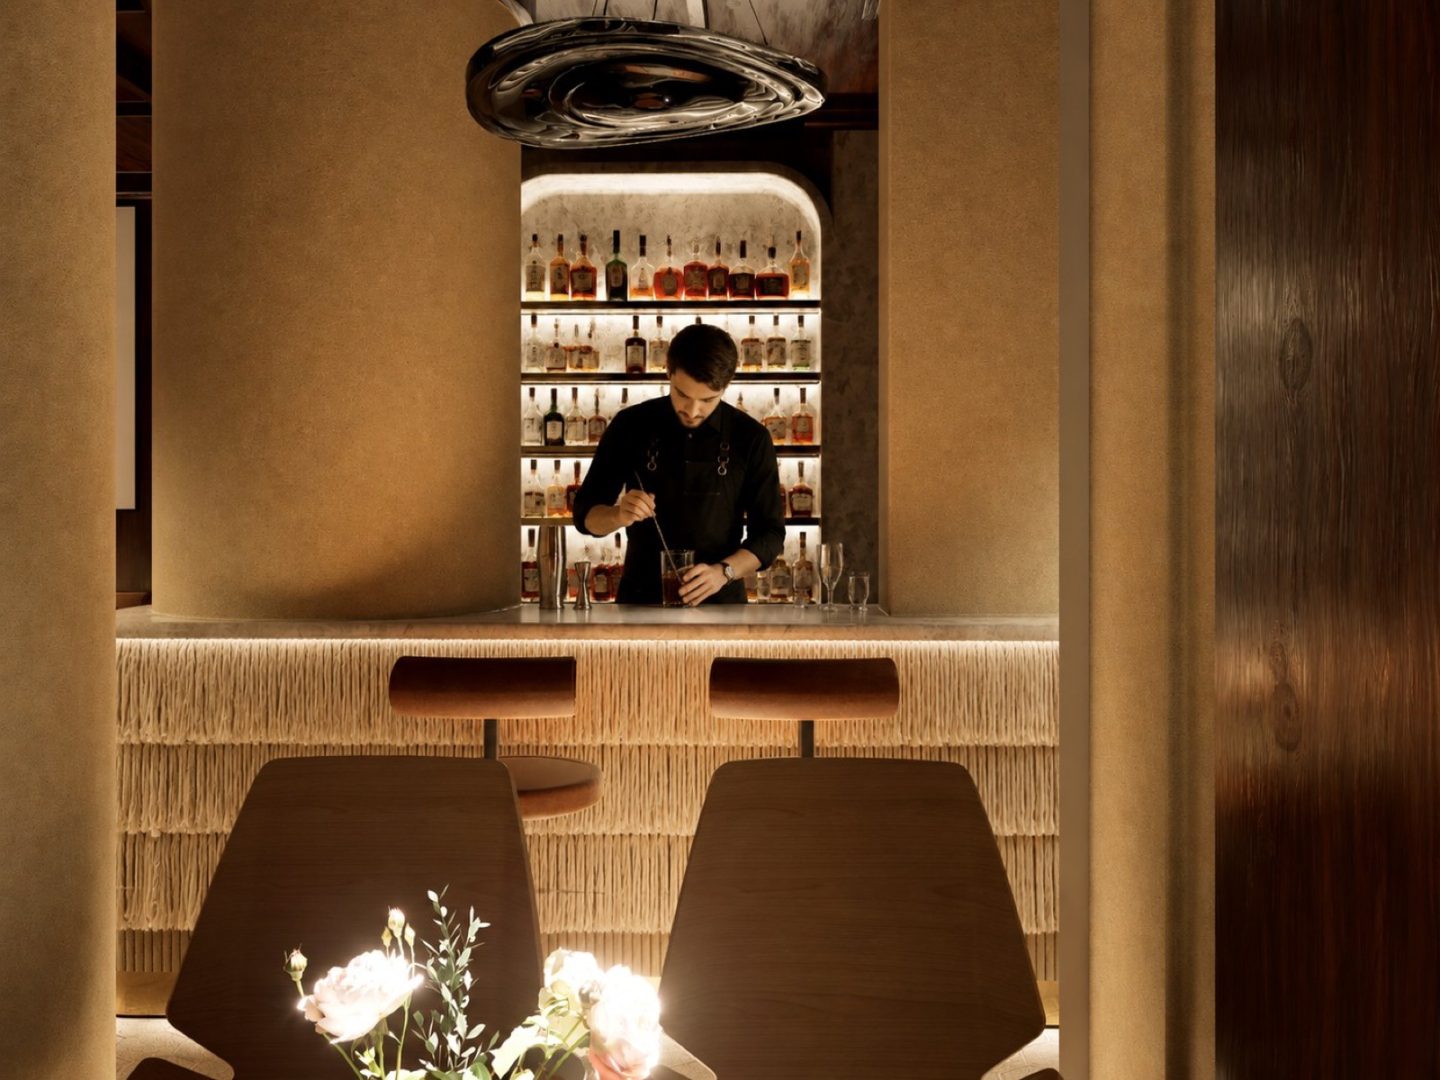
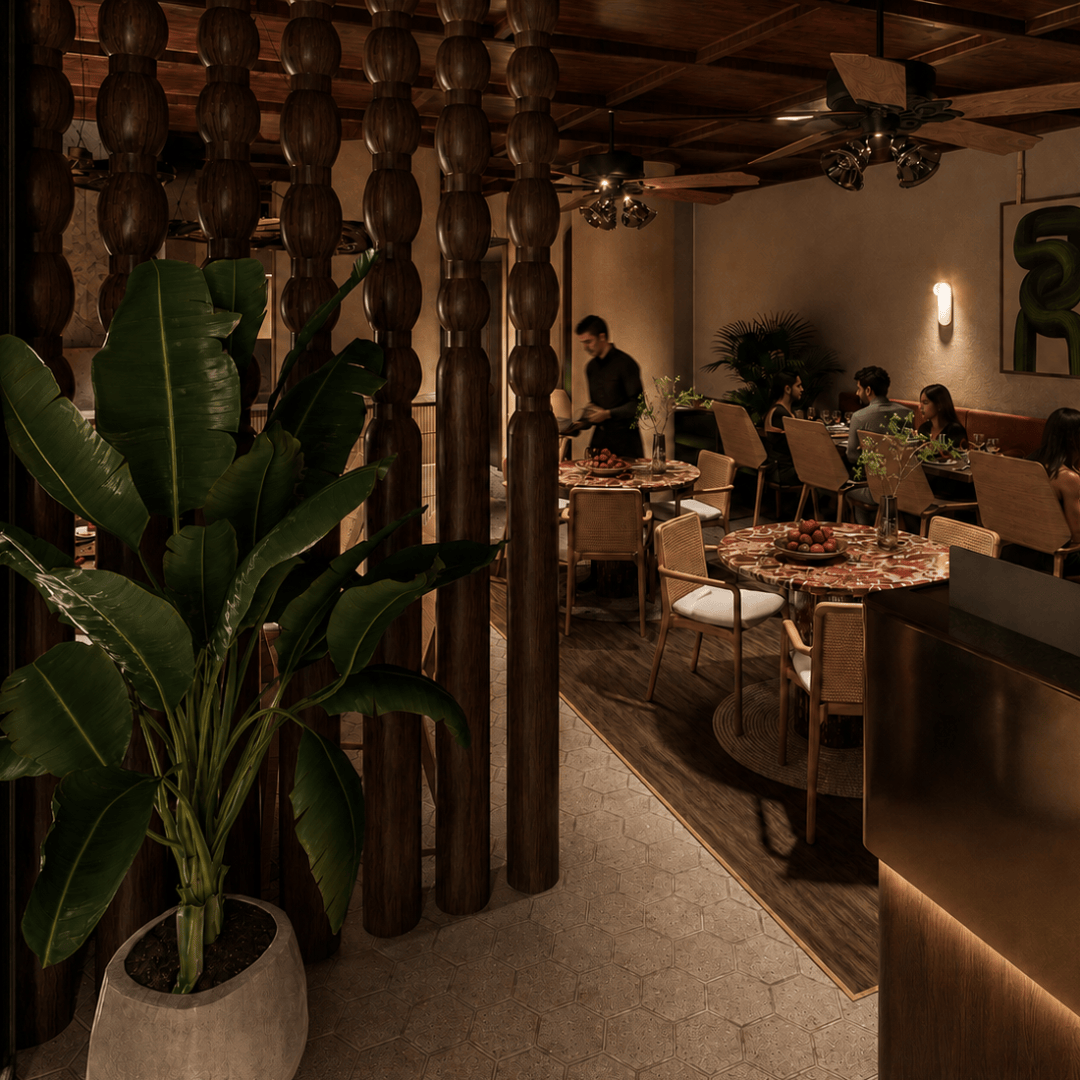
The whole room is built in a single family of earth tones, lime plaster, raw fibre, dark stained timber, so that nothing competes with the bar. The bar itself is the only bright thing in the plan: a lit niche of bottles set into a plastered arch, with a hand-worked fibre front that catches the light at grazing angles.
Seating is low and deep, screens are placed to break the depth of the room into pockets, and the ceiling is treated as a dark field that absorbs rather than reflects.
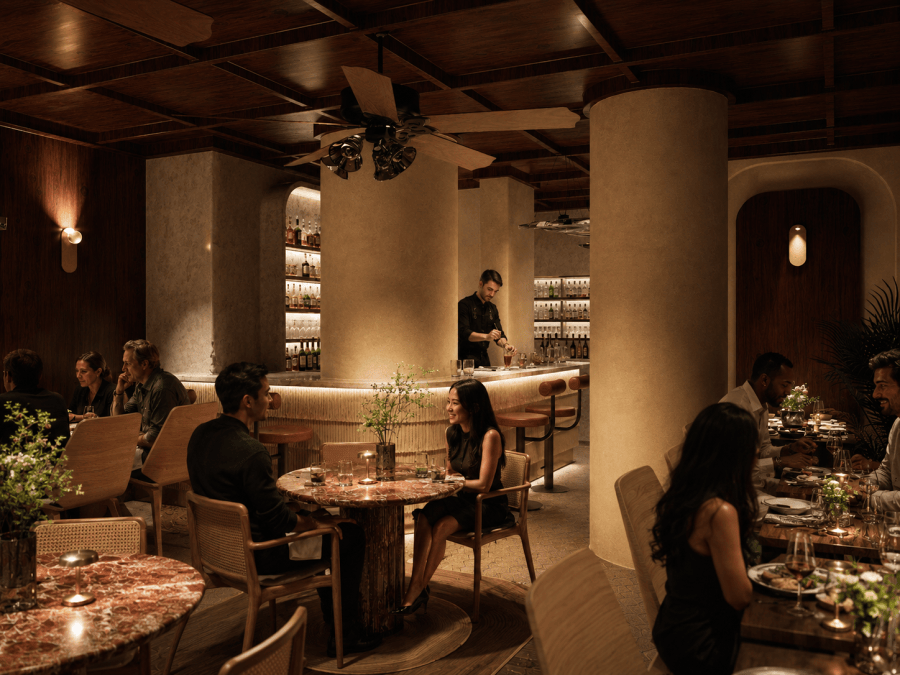
Nothing in the room is bright except the bar. Everything else is asked to hold the shadow.
What we handle
Full scope, from the first concept sketch through to the evening the room opens.
-
Concept and spatial narrative
Programming, zoning and the material direction the whole project is measured against.
-
Bespoke joinery
Bar, back-bar, banquettes and screens, drawn and prototyped with the workshop.
-
Lighting design
Separate circuits for service, dinner and late, so one room carries three atmospheres.
-
FF&E procurement
Chairs, tables, tableware and decorative lighting scheduled, costed and tracked to the opening date.
-
Site supervision
Site presence, mock-up validation and snagging through to handover.
Delivery
On site, held to the drawing
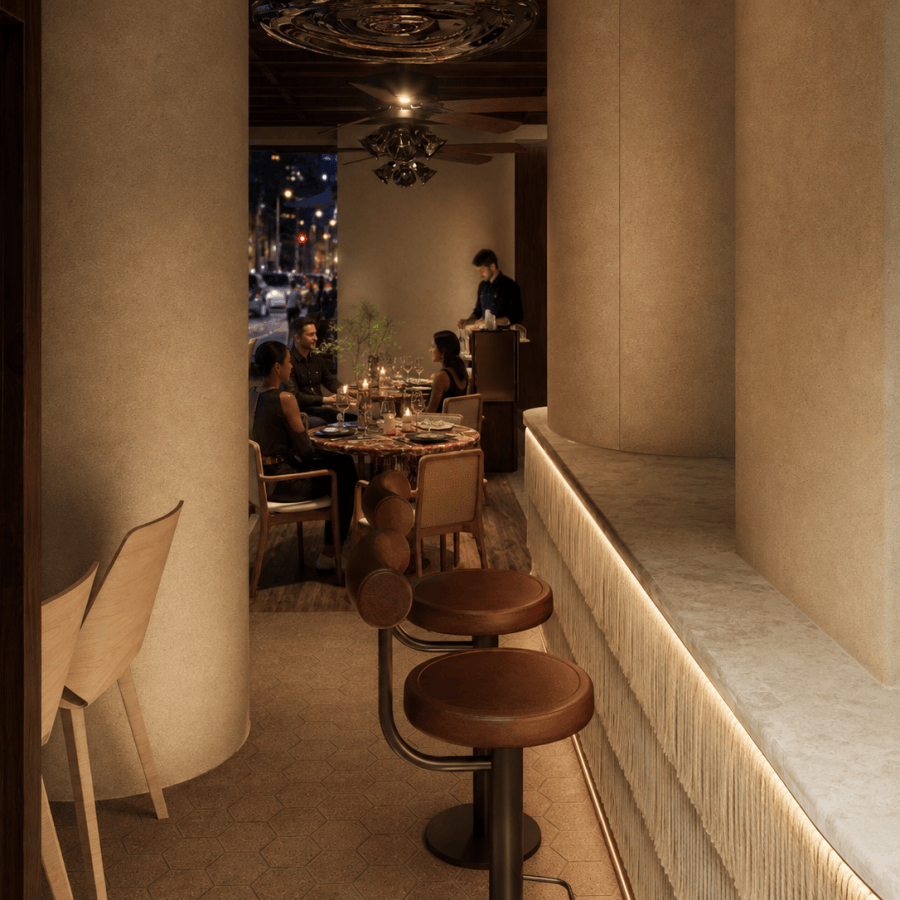
The project is running. The fibre front of the bar is the piece everything else waits on: it is hand-made, it sets the tone of the room, and it has been mocked up with the workshop until the weave held its shadow under the dinner circuit rather than flattening out.
Plaster samples, timber stains and the lighting mock-up are validated on site rather than on screen, in a room this dark, a sample that reads warm in the studio can turn grey under the real fittings.
The room, as drawn
Expertise applied