Retail 2022 · Delivered
Printemps Nation: Lingerie
Complete concept creation for the lingerie floor at Printemps Nation, from spatial narrative through to material direction.
Project facts
- Location
- Printemps Nation, Paris
- Year
- 2022
- Status
- Delivered
- Role & scope
- Selected professional experience: Complete concept creation
The brief
A department that had to be entered, not walked past
Lingerie sits in the middle of a department store floor. It has no façade, no door and no street, only neighbours, and a merchandising density that leaves very little room for architecture. The brief asked for a department that reads as a place of its own, without a single new wall: fire strategy, sightlines from the escalators and the store’s own visual rules all forbade one.
The concept had to be written from scratch, then survive being handed to the store’s own teams for the fit-out.
Concept
A clearing, drawn on the ceiling and on the floor
The department is defined from above and below rather than from the sides. A radial timber motif in the ceiling and a rug cut to the same geometry mark out a clearing in the middle of the floor; everything else, rails, cabinets, the central table, is arranged around that centre.
The perimeter is held by slatted oak screens and brass rails: they read as a boundary from inside, and stay transparent from the escalators, so the department is announced rather than closed.
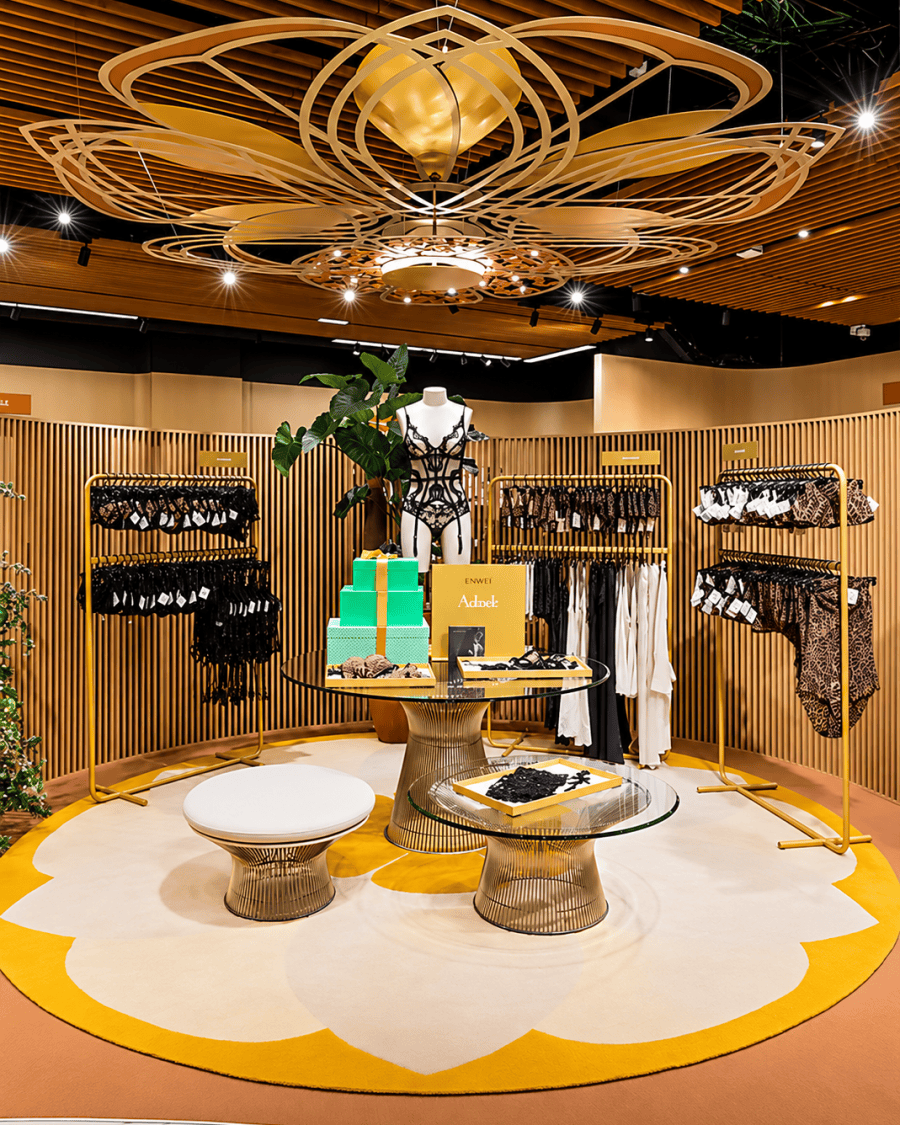
The department needed a centre before it needed a boundary.
What this covered
Complete concept creation, from the first reading of the floor through to the material direction handed to the store.
-
Spatial narrative and zoning
How the department is entered, crossed and left, set before any decision on style.
-
Ceiling and floor as the signature
The radial motif and the rug drawn together, since they carry the identity in place of walls.
-
Perimeter and display systems
Slatted screens, rails and the central table, drawn to the store’s merchandising densities.
-
Material and colour direction
Oak, brass and the warm off-white the whole department is measured against.
-
Handover to the store teams
Reference drawings and finish schedules, so the fit-out could be run in-house without drift.
Delivery
Drawn to the store’s constraints, not around them
A trading floor sets the rules: installation windows at night, sprinkler and detection grids that the ceiling motif has to work with, and a merchandising plan that changes between the drawing and the opening.
The ceiling was resolved as a set of panels that could be dropped between existing services rather than a single continuous piece, the only version of the idea that could actually be installed above a working department.
The department, as delivered

Expertise applied