Travel retail design looks, from the outside, like retail design with a longer commute. It is not. A store in a terminal is built inside an operating public infrastructure, on someone else’s calendar, under a rulebook written for aviation rather than for shopping. The concept rarely changes because someone disliked it. It changes because the terminal made it impossible, unless somebody is there to stop that happening.
A terminal is not a high street
On a high street, the store sets its own terms: the façade is yours, the hours are yours, deliveries arrive at the door. Airside, almost none of that is true. The storefront line is fixed by the airport. Signage brightness is regulated because it competes with wayfinding. Deliveries are escorted through security. The unit is visible from above, from the side and from two hundred metres down the concourse, so there is no back and no bad angle to hide.
Passenger behaviour is different too. Dwell time is short and anxious, and it is measured against a departure board. A layout that rewards browsing on a shopping street can read as an obstacle to someone with forty minutes and a gate to find.
The shell decides more than the drawing
Heights, services and structural returns
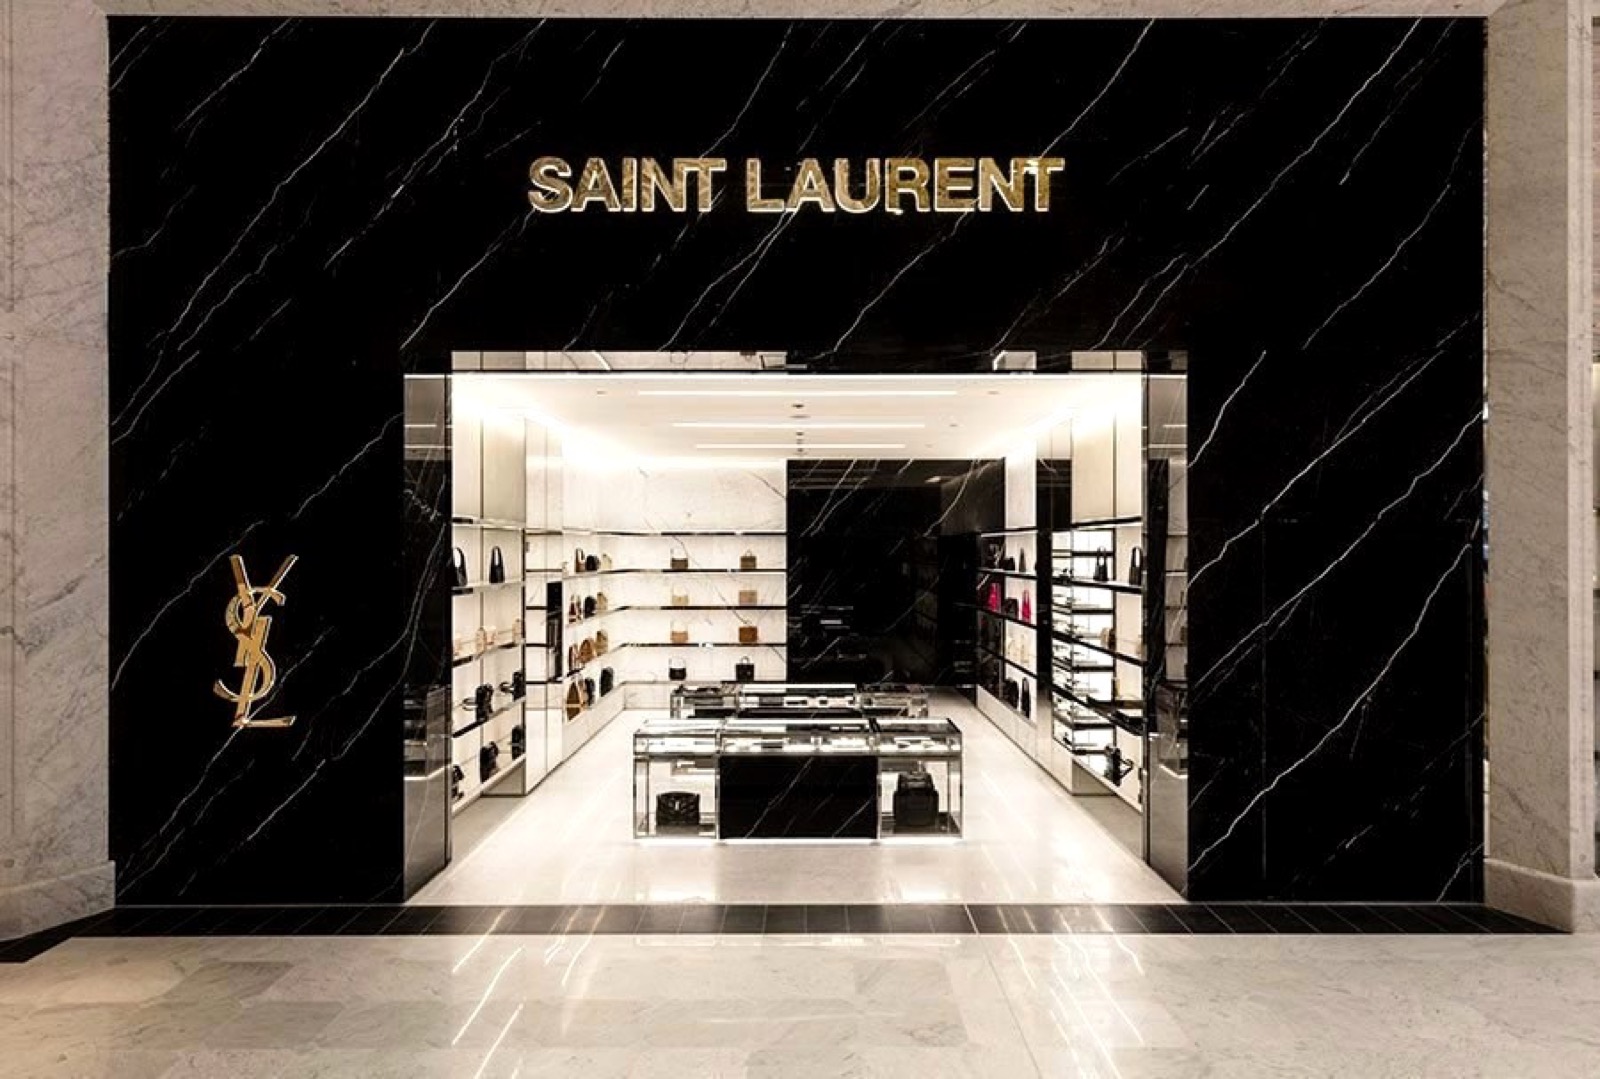
House concepts are drawn for a generic unit that does not exist. Terminals give you what they have: a ceiling that drops where a duct crosses, a structural return in the middle of the shopfront, a services zone you cannot enter without a permit. At Saint Laurent at Paris CDG, the tension was the full-height stone portal, a detail that assumed a height and a fixing the shell did not offer. It was re-detailed with the house architects rather than reduced, which is the whole difference between adapting a concept and eroding it.
Fire strategy and sightlines
Evacuation clearances around a unit are non-negotiable and are checked at every stage. Sightlines to gates and to safety signage are protected by the airport, and they set the maximum height of anything you build, fixtures, canopies, even planting. At Bar de la Plage in Nice the bar is freestanding in the departure hall, so the entire identity had to be carried by a woven canopy overhead: dense enough to give the space a scale, open enough to keep the glazing and the daylight visible through it.
Everything happens at night
An operating terminal does not close for a fit-out. Work runs in windows: hoarding up and down each night, materials brought airside in escorted loads, noise and dust limits enforced by the airport rather than negotiated with it. Two practical consequences:
- Everything must be sized to fit through the doors and lifts you are given. The Nice canopy is prefabricated in repetitive sections and jointed in place for exactly this reason, the geometry follows the service lift.
- Programmes stretch, not compress. Six hours of productive work a night is a good night. Plan the programme in shifts, not in weeks.
Materials chosen for cleaning, not only for looks
A concession takes a decade of footfall in a few years and is cleaned aggressively every night. Stone and terrazzo hold; soft timber edges do not. Any horizontal surface at hand height will be leaned on with wheeled luggage. Choose finishes that age visibly and evenly rather than ones that fail in patches, and specify the repair method at the same time as the material, the operator will need it before the second year.
Who protects the concept
In travel retail the design is often already fixed by the brand, and the useful appointment is on the client’s side: checking every drawing and every proposed substitution against the house standard, running the tender, coordinating with the airport, and being present at night when the decisions get made, the work we group under technical development and delivery. It is the third role in the interior architect and interior designer question, and the one most often left unfilled. That was the scope at Saint Laurent, and at Pokawa in Lyon Part-Dieu, where a fixed brand format had to be fitted to a shell that offered a different extraction route than the format assumed.
The same logic applies to a store inside another store. At Citadium inside Printemps Nation, two identities share one room, and the guest brand is carried almost entirely by signage, fixtures and a line marked on the floor, nothing is built, everything is delivered and positioned in night windows.
Five things to settle before you commit
- The storefront line and signage rules, in writing, from the airport rather than from the landlord’s agent.
- The shell survey: real heights, real services, real structure, measured rather than taken from a lease drawing.
- The works window: hours, access route, escort requirements, and who pays for the escorts.
- Where the concept can flex, agreed with the brand before the first conflict rather than during it.
- Who has authority on site at 2am. Someone will need it.
Settle those and a terminal is a demanding site rather than an unpredictable one. If you have a concession coming up, tell us about it.